You are viewing all NH listings NH Homes with a 3 Bedrooms and 2 Bathrooms between $0 and $30000000 dollars.

$575,000 $243 per sq.ft. Manchester NH Home »
Price Change! Reduced by $39,900 down 7% on July 22nd 2026
3 Beds | 2 Baths | Total Sq. Ft. 2368 | Acres: 0.35
Listed on Monday Jun 29, 2026
Description: Improved Price! Come see all this home has to offer. Lovingly maintained by the same owners for more than four decades, 130 Lindstrom Lane is a home that's been cared for over time and is ready for its next owners. Picture evenings on the deck, morning coffee overlooking the backyard, and a home with the space to grow, gather, and make your own. Located directly across from Currier Hill in one of Manchester's desired North End neighborhoods, this adorable 3-bedroom home offers just over 2,300 square feet of thoughtfully designed living space. Enter through the mudroom, where French doors lead into to the kitchen featuring granite countertops, stainless steel appliances, abundant cabinetry, and a breakfast nook where everyday life naturally comes together. A formal dining room, comfortable living room, and beautifully remodeled half bath complete the main level. Upstairs, you'll find three generously sized bedrooms with large closets and a spacious full bath featuring custom built-in storage. Above the attached two-car garage, the finished loft offers exceptional flexibility for a home office, media room or playroom. The walkout basement provides excellent storage today and the opportunity to create additional finished space down the road. Outside you'll find a freshly painted deck that overlooks the backyard & serene wooded setting, with seasonal views of Lake Massabesic. Thoughtful updates completed within the past five years- including the roof, patio, driveway, flooring, interior paint, landscaping, and more! Just minutes from Derryfield Country Club, shopping, dining, and major highways, this home offers a low maintenance lifestyle in a location that feels tucked away yet connected. Book your showing today! See Listing Details & 30 images.
Under Contract

$579,900 $303 per sq.ft. Manchester NH Home »
Waterfront on River Merrimack River3 Beds | 3 Baths | Total Sq. Ft. 1916 | Acres:
Listed on Thursday Jun 25, 2026
Description: Tucked into a small enclave of homes along the Merrimack River, 54 River Bend Way offers a rare combination of privacy, convenience, and low-maintenance living. Set on a quiet dead-end road with a private wooded backdrop and access to a shared beach and kayak launch area, this move-in ready Colonial delivers the feel of a single-family home without the hassle of exterior maintenance. The bright main level offers an easy, functional flow with an eat-in kitchen featuring granite countertops, stainless steel appliances, tile flooring, and plenty of cabinet space. Hardwood flooring continues through the formal dining area and spacious living room, where a gas fireplace creates a warm focal point. One of the standout spaces is the four-season sunroom, filled with natural light from walls of windows and skylights, overlooking the wooded backyard with direct access outside. Upstairs, the flexible layout includes 3 bedrooms, 2 full baths, laundry on the same level as the bedrooms, and a spacious bonus room ideal for a family room, home office, media room, playroom, or guest space. The primary suite features tray ceilings, a walk-in closet, and private bath with double vanity and soaking tub. The full unfinished basement provides excellent storage and future expansion potential. Built in 2007, this detached single-family condominium features an attached 2-car garage, central AC, forced hot air heat, standby generator, irrigation system, newer Rinnai tankless water heater, whole-home water filtration system, and a new roof installed in 2025. Enjoy low-maintenance association living with landscaping and snow removal handled for you. All in a dynamite location just minutes from South Willow Street, Downtown Manchester, Manchester-Boston Regional Airport, the Everett Turnpike, I-293, and I-93. A rare opportunity to enjoy privacy, river access, and single-family style living in one of Manchester's most unique small condo communities. Schedule your showing today! See Listing Details & 43 images. Includes a Virtual Tour

$650,000 $317 per sq.ft. Manchester NH Home »
3 Beds | 3 Baths | Total Sq. Ft. 2048 | Acres: 0.25Listed on Wednesday Jul 15, 2026
Description: Welcome to the Heart of the most desirable neighborhoods of the North End... This METICULOUSLY maintained Colonial is awaiting its new owner. Situated on a rare large lot with lush lawn and landscaping. You're welcoming front door brings you to Front to Back Living Room with electric Fireplace insert. Beautifully updated Kitchen with Granite opens to your bright Dining area. Vaulted Four Season Room and Breezeway with entrances off Driveway and back Deck to Patio and Gazebo. Large 2 Car Attached Garage. 1st Floor 1/2 Bath with Laundry. Second Floor offers Front to Back Primary en suite with 3/4 Bath, 2 Generous size Bedrooms and Full Bath. The updates and upgrades are ENDLESS! Hardwood floors throughout, Mini Splits for AC, updated wiring, windows updated, Alarm system, Whole House Generator, Irrigation, Architectural Shingles & MORE! Fantastic location walkable to multiple schools: Mt St. Mary's Academy or Webster Elementary. Minutes to Grocery stores and a quick stroll down Elm to all restaurants, Palace & Rex Theatre, SNHU arena. Best commuter spot with quick access to I93 & I293.. You will be Amazed!! See Listing Details & 51 images.
Under Contract

$699,900 $341 per sq.ft. Manchester NH Home »
3 Beds | 4 Baths | Total Sq. Ft. 2607 | Acres: 0.52Listed on Monday Jun 15, 2026
Description: Welcome to 80 Rosegate Farm Drive, where you get the best of both worlds. You're out of the city's busy pace but still part of Manchester, with quick highway access and some of South Manchester's most sought-after schools close by. This 3-bedroom, 4-bath colonial has been well-loved and well updated, so the big-ticket items are already handled. The roof is new in 2025. You'll also enjoy central air, a whole-house generator, a four-zone irrigation system, and a transferable home warranty good through 2030. Inside, the family room steals the show with its 13-foot vaulted ceiling, beams, and an electric fireplace feature wall. The kitchen has quartz counters, a new backsplash, a walk-in pantry, a coffee bar, and stainless steel appliances. You also get a separate dining room, a living room with a gas fireplace, and a finished walkout lower level with an office and a 3/4 bath. Upstairs, the primary suite has two walk-in closets and its own full bath, plus two more bedrooms and a guest bath. At 2,607 finished square feet, there's room to spread out. Step outside to a new composite deck, a fenced yard for the dogs, and green space to walk. Out front, you'll catch views of the Manchester skyline. Low HOA dues of just $300 a year keep the neighborhood looking sharp. This is a quiet, friendly community that feels like the country but sits right inside the city. Move-in ready and waiting for you to call it home. See Listing Details & 58 images. Includes a Virtual Tour

$950,000 $412 per sq.ft. Manchester NH Home »
3 Beds | 3 Baths | Total Sq. Ft. 2580 | Acres: 0.3Listed on Wednesday Jul 15, 2026
Description: Opportunity to own this exceptional, custom Cape Style home located in highly desirable North End neighborhood. Quality craftsmanship and thoughtful detail are evident throughout! Meticulously maintained grounds with mature landscaping, classic stone walls, and beautifully crafted stone patio creating a peaceful, private outdoor retreat. The main living area features an open concept floorplan with soaring cathedral ceilings, custom molding, skylights, gleaming HW floors, and premium Anderson windows. The kitchen showcases elegant, honed marble counter tops & backsplash, high end cabinetry, and an inviting center island - Perfect for everyday living or entertaining! Also included on the 1st floor is the living room with gas FP, office, laundry area, 3/4 bathroom, and the primary bedroom with beautiful bathroom. All this plus a welcoming screen porch offering the perfect space to unwind any time of the day! Upstairs you'll find 2 charming bedrooms, full bathroom, and a fabulous Great room ideal for family gatherings. Additional features include Whole house generator, central vacuum, cedar closet, custom blinds, Central Ac, New heating system and hot water tank. This gorgeous home offers the perfect blend of luxury, comfort, and convenience.. MOTIVATED SELLER See Listing Details & 44 images. Includes a Virtual Tour
Under Contract
$600,000 $206 per sq.ft. Marlow NH Home »
Waterfront on River Ashuelot River3 Beds | 3 Baths | Total Sq. Ft. 2913 | Acres: 0.98
Listed on Thursday Jun 4, 2026
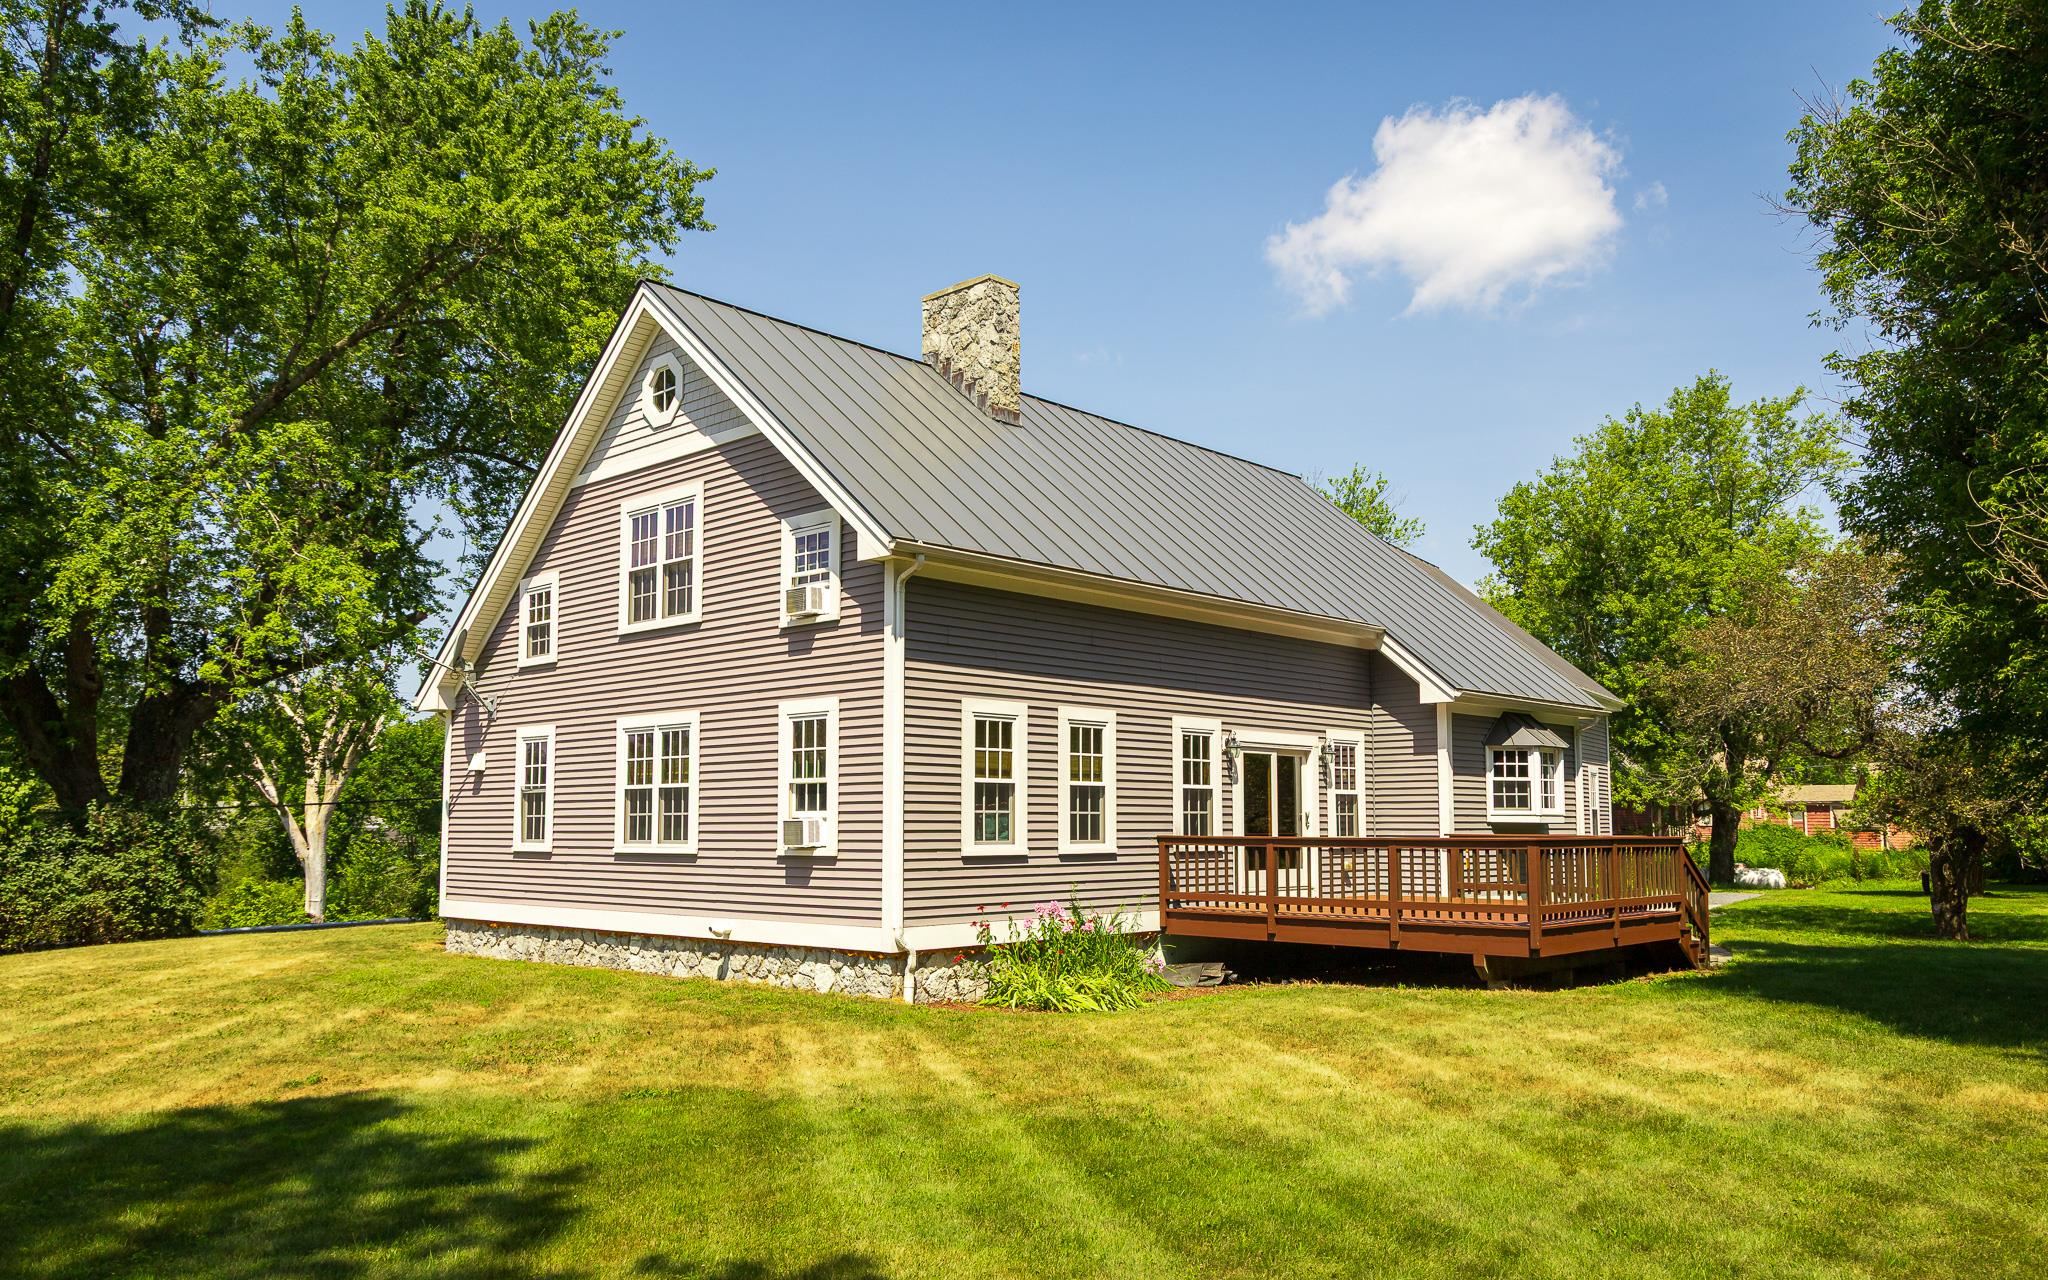
Description: Welcome to this exceptional post-&-beam home in the charming town of Marlow, where timeless craftsmanship meets modern comfort. Set on a beautiful lot with views of the Ashuelot River, this property offers the perfect balance of convenience, and outdoor enjoyment. Relax on the inviting farmer's porch, entertain on the expansive deck & patio, or enjoy the large yard. Inside, soaring cathedral ceilings, exposed beams, and warm woodwork create an atmosphere of rustic elegance. The stunning floor-to-ceiling stone fireplace anchors the open-concept living space, providing a welcoming gathering spot year-round. The updated kitchen features a gas range, tiled backsplash, ample counter space, and seamless flow into the dining and living areas. A practical mudroom entry includes 1st-floor laundry with a built-in pet washing station. The attached 2-car garage offers oversized doors and direct access to the home. The primary suite serves as a private retreat with a walk-in shower and jetted soaking tub. Two additional bedrooms upstairs provide comfortable accommodations for family and guests. Above the garage, a spacious bonus room with plumbing access offers exciting possibilities for future expansion. Built for lasting quality and efficiency, the home features a metal roof, vinyl siding, Harvey windows, and a Buderus heating system. The full basement provides storage and utility space. Located in the heart of the Monadnock Region, Marlow is known for its scenic beauty, small-town charm, and abundant outdoor recreation. Enjoy easy access to nearby lakes, ponds, hiking trails, snowmobile routes, and skiing, while Keene and Newport are both within a convenient drive for shopping, dining, and services. Whether you're seeking a year-round residence or a peaceful New Hampshire retreat, this remarkable property offers a lifestyle you'll love coming home to. See Listing Details & 53 images.

$420,000 $165 per sq.ft. Mason NH Home »
Price Change! Reduced by $29,900 down 7% on June 15th 2026
3 Beds | 2 Baths | Total Sq. Ft. 2551 | Acres: 4.17
Listed on Friday May 29, 2026
Description: Opportunity awaits at Valley Road! Set on a beautiful lot in a desirable location, this property offers tremendous potential for buyers looking to build equity through updates and improvements. The home is currently livable and functional but will require renovations and is best suited for cash, conventional, or rehabilitation financing. The first floor features a spacious living room with a fireplace, an eat-in kitchen, two bedrooms, and a full bathroom. Upstairs, you'll find an oversized primary bedroom and a second full bathroom. The generous lot provides privacy and plenty of room to enjoy the outdoors, whether for gardening, recreation, or simply relaxing in a peaceful setting. There may also be potential to restore the existing in-ground pool. With strong upside potential, a great setting, and the opportunity to add significant value, this property is ideal for investors, contractors, flippers, or owner-occupants ready to bring their vision to life. Property is being sold as-is. See Listing Details & 54 images.
New Listing!

$479,000 $414 per sq.ft. Mason NH Home »
3 Beds | 2 Baths | Total Sq. Ft. 1158 | Acres: 3.08Listed on Saturday Jul 25, 2026
Description: Enjoy the peace and privacy of country living in this charming 3-bedroom, 2-bath ranch set on over 3 beautiful acres. Surrounded by open green fields, this property offers the perfect blend of comfort and space. Inside, you'll find durable vinyl plank flooring throughout, convenient first-floor laundry, and an easy-flowing layout designed for everyday living. The walk-out basement provides excellent storage and future finishing potential to suit your needs. Outside, a detached one-car garage and storage shed offer plenty of room for vehicles, tools, and outdoor equipment. Whether you're looking for space to garden, play, or simply enjoy the scenic surroundings, this property delivers a peaceful setting with endless possibilities. OPEN HOUSE Sunday 7/26 from 11-12:30 See Listing Details & 48 images. Includes a Virtual Tour

$725,000 $336 per sq.ft. Mason NH Home »
Waterfront on Pond _Unnamed3 Beds | 2 Baths | Total Sq. Ft. 2156 | Acres: 3.52
Listed on Thursday May 28, 2026
Description: Custom-built home is being offered for the first time by its original owner. With three bedrooms, one and a half baths, and timeless character throughout, this special property blends, comfort, privacy, and outdoor living in all the right ways. Step outside and discover your own backyard retreat-from the inground pool to the expansive outdoor spaces perfect for summer gatherings, morning coffee, or evenings under the stars. Surrounded by nature and set back for some privacy, the property feels like a hidden escape while still being conveniently close to local dining, schools and commuter routes. Whether you're looking for a forever home filled with warmth and memories or a serene place to create new ones, this one-of-a-kind Mason gem offers the rare combination of tranquility, quality craftsmanship, space and accessibility. Hand made cabinets, as well as custom woodwork can be found throughout. Other highlights include a massive 3 bay garage with 17'10 x 44'5 door, as well as a work space and loft areas for storage, barn with electricity and water available for a flex space, as well as separate storage for all your outdoor accessories. Being shown by appointment only. See Listing Details & 48 images.
$899,900 $302 per sq.ft. Mason NH Home »
Price Change! Reduced by $50,000 down 6% on July 25th 2026
3 Beds | 3 Baths | Total Sq. Ft. 2978 | Acres: 3
Listed on Thursday Jun 11, 2026
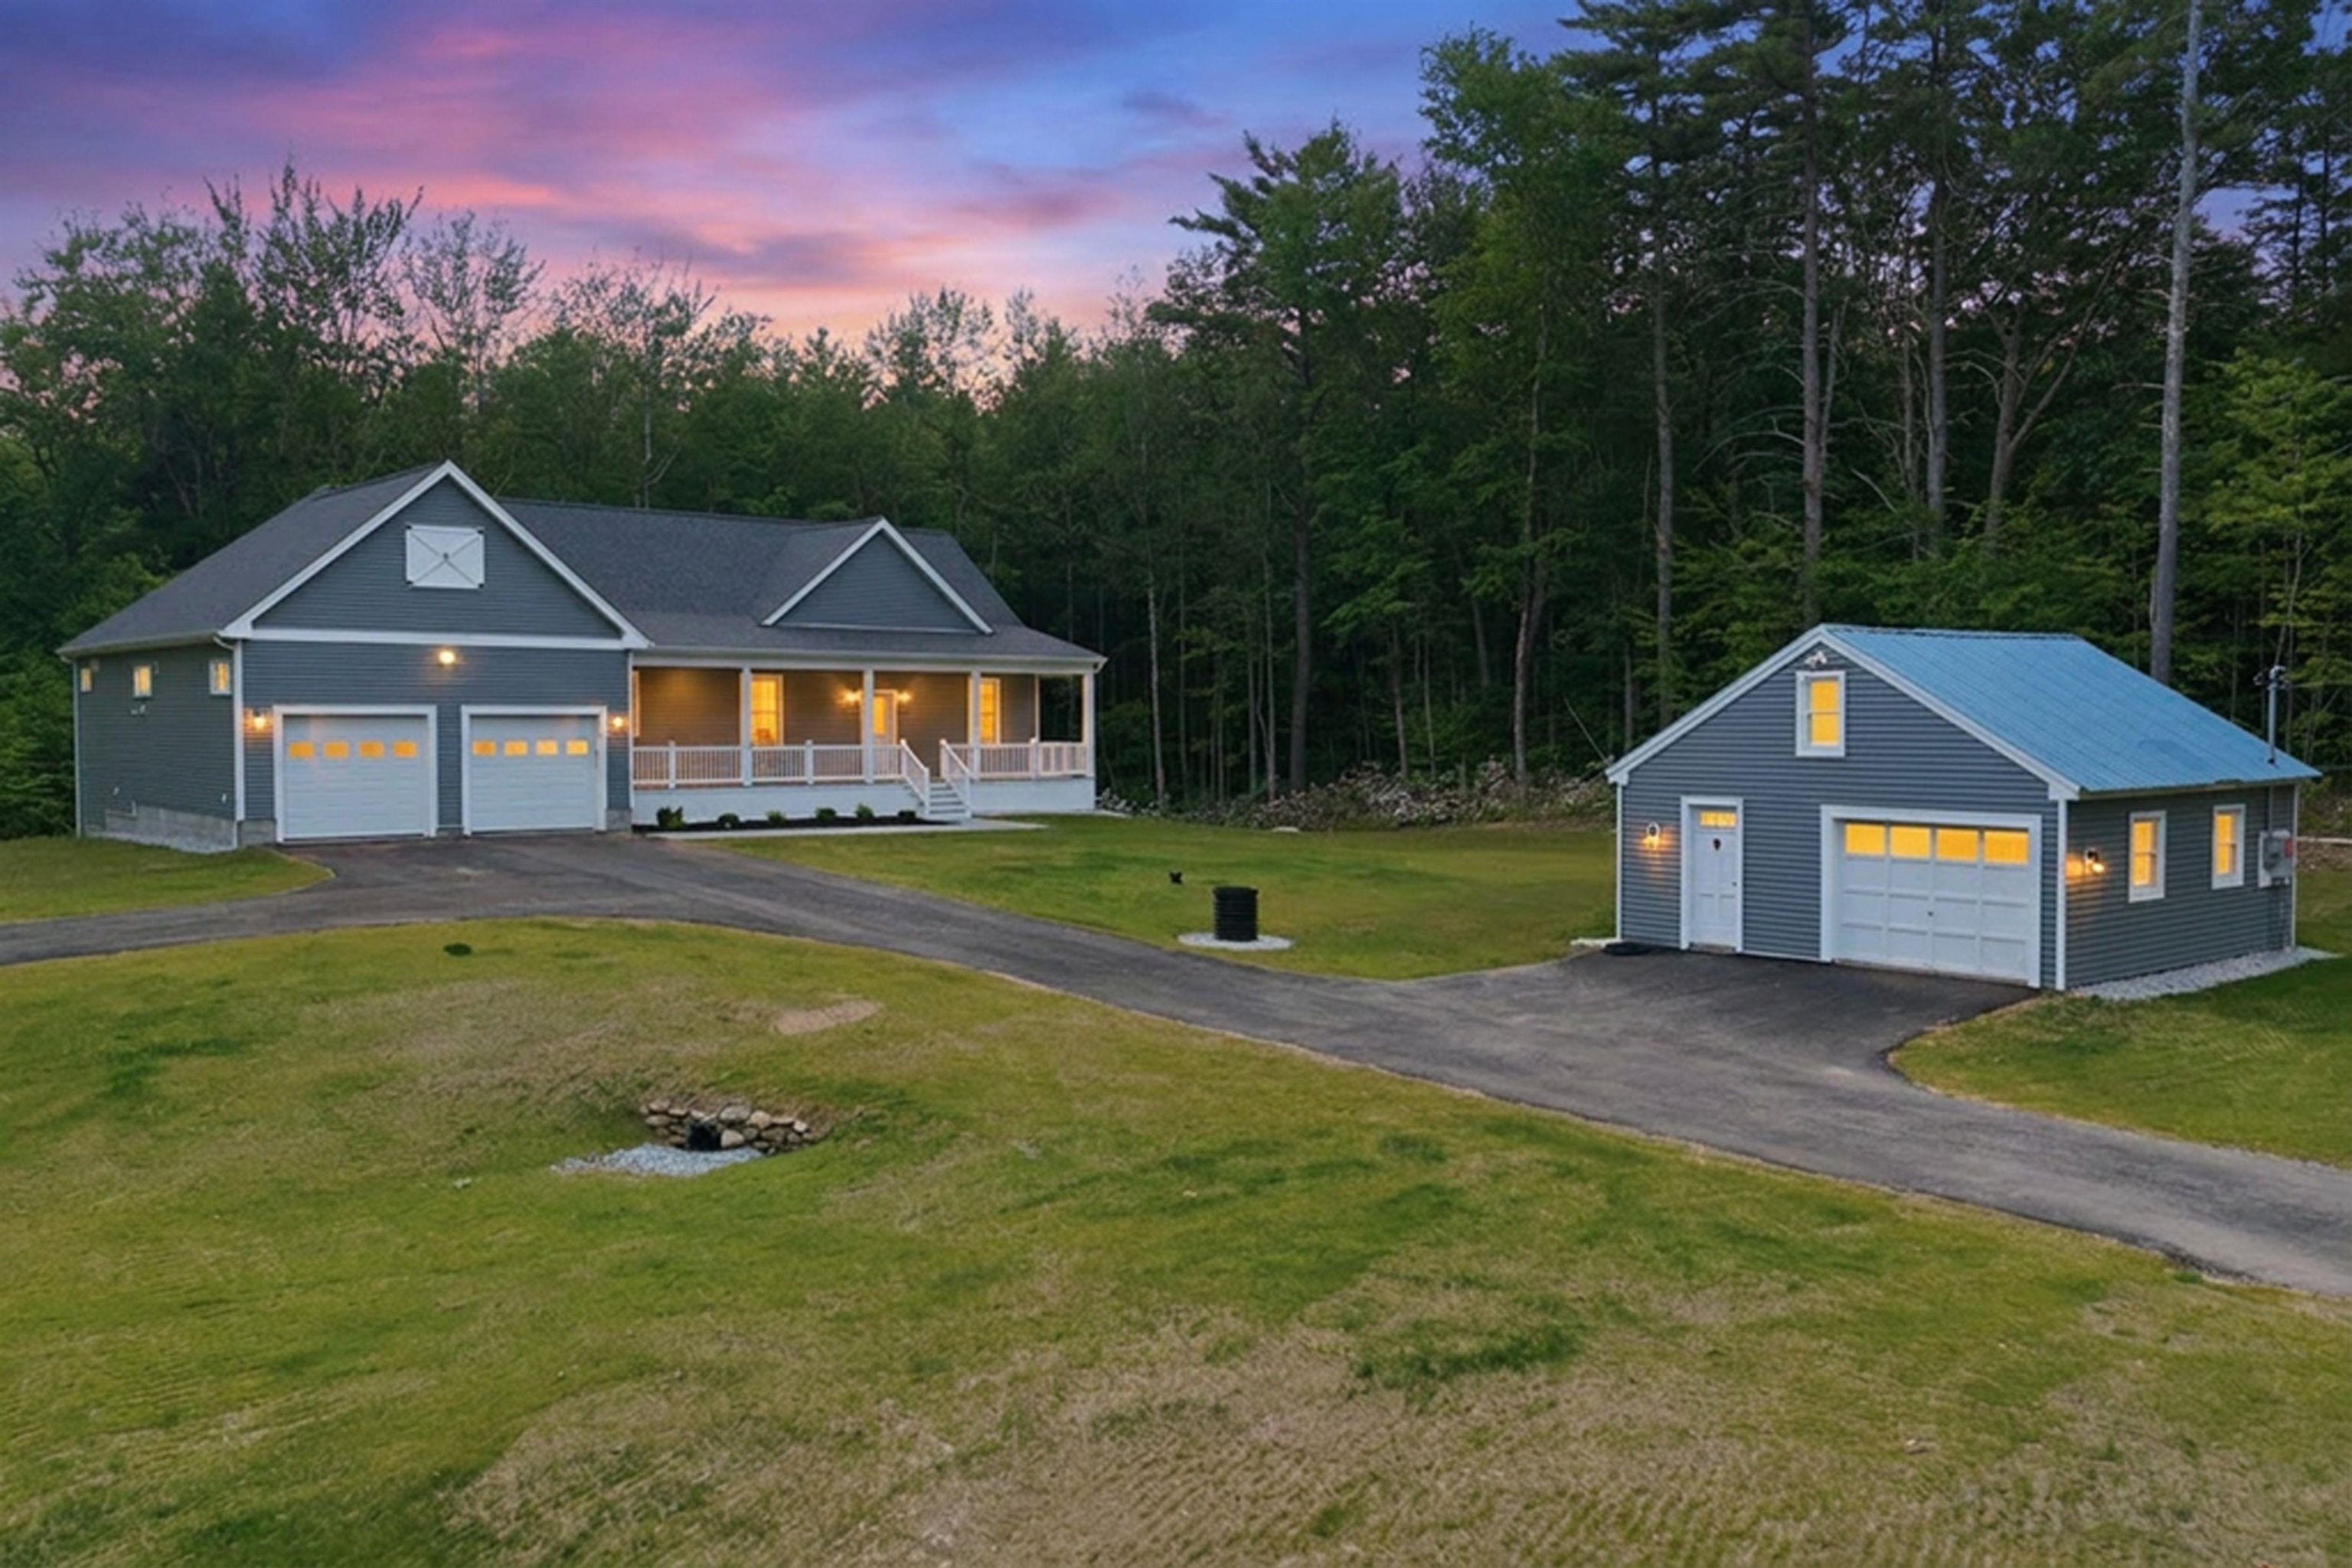
Description: Welcome to this exceptional new construction home, thoughtfully crafted and beautifully situated on 3 private wooded acres in desirable Mason, NH. Built with pride and an uncompromising attention to detail, the seller took the time to ensure quality materials and superior craftsmanship were incorporated throughout, creating a home designed to be enjoyed for years to come. Offering nearly 3,000 square feet of finished living space and 1800 square feet of unfinished space downstairs, this stunning 3-bedroom, 2.5-bath home features an open-concept layout with soaring cathedral ceilings, abundant natural light, central air, and brand-new appliances throughout. The spacious primary suite with a walk in closet, beautifully appointed baths, and thoughtfully designed floor plan provide effortless one-level living while maintaining ample room for entertaining and everyday comfort. A heated attached garage offers year-round convenience and includes an electric vehicle charging outlet, while the expansive unfinished basement provides tremendous storage space and endless possibilities for future expansion. Outside, enjoy a detached shed for additional storage, a sprawling front yard perfect for recreation and gatherings, and a peaceful wooded setting that creates a true sense of privacy and seclusion. Relax on the covered porch or spacious rear deck and take in the tranquility that surrounds you. Conveniently located just minutes from Parker's Maple Barn, scenic Lake Potanipo, and Route 13, this property offers the perfect balance of peaceful country living with easy access to Milford, Nashua, Massachusetts, and beyond. If you've been searching for quality craftsmanship, privacy, and modern amenities in a truly picturesque setting, this remarkable home delivers. ****WASHER AND DRYER JUST INSTALLED IN HOME.**** See Listing Details & 56 images.
Under Contract

$639,000 $319 per sq.ft. Meredith NH Home »
3 Beds | 2 Baths | Total Sq. Ft. 2001 | Acres: 2.26Listed on Tuesday May 26, 2026
Description: Meredith, NH 03253-As you are looking for your next home, we realize how important the location is to you. When you see this home, you are going to love this location. Close to the schools, close to downtown, close to the beaches, this is an ideal location for many reasons. We understand, the setting is crucial as you try to locate to your next home. You want a nice lawn to enjoy and play on, a nice backyard for privacy and maybe a small area for the dog to run. This home offers an incredible yard area. Now, it would be nice to find the home, at the right price, with ease of maintenance. Considering that all the major systems were updated within the past 6 years, you should not need to do any work prior to moving in. When you come to see this home, you will love the wood floors, the updated kitchen, the newer first floor bath and you will want to plant yourself in the 3-season sun room as you enjoy the visit. If one floor living is what you are looking for today or maybe a thought for the future, you have everything you need to keep you on the first floor with bedroom options. The second floor bedroom is spacious and offers a large, private bath. As you retire to this private bedroom suite, you will be living like royalty. Less than a mile down the road is a parking lot that will give you access to over 200 acres of town owned conservation land. Our town beach at Veasey Shores is a short drive and a perfect place to relax on a summer day. A sure way for you to meet your neighbors and get your steps in will be to stroll the length of Birch Ledge Road on any given day. You have chosen Meredith as your #1 town, now come and see why this home will quickly become your top choice for your next home. See Listing Details & 52 images. Includes a Virtual Tour
Under Contract

$649,000 $376 per sq.ft. Meredith NH Home »
Waterfront on Lake Waukewan3 Beds | 2 Baths | Total Sq. Ft. 1728 | Acres: 3.27
Listed on Thursday Jun 11, 2026
Description: Rarely do you find the combination of acreage, lake access, & a thoughtfully updated home in one of Meredith's most convenient locations. Tucked away on a quiet road traveled only by residents & their guests, this turn-key 3-bedroom, 2-bathroom gambrel sits on 3+ private acres and includes shared deeded beach access to Lake Waukewan with the ability to obtain a mooring. Outside, you'll find a newly paved driveway with ample parking & room to add a garage, generous yard space and a wraparound deck. Inside, the main level features an updated kitchen with granite & butcher block countertops, stainless steel appliances, & an open flow into the dining and living areas. Pine wall accents add warmth and character, while a wood stove with a brick hearth serves as the centerpiece of the space. Two sets of French doors on either side of the wood stove provide access to the deck-perfect for grilling & entertaining, while a built-in mudroom entry offers storage for coats & shoes. The first-floor bedroom features double closets, while the spacious full bath includes a tiled tub surround, stone tile flooring, stackable w&d, and soft-close maple cabinetry. Upstairs are two additional bedrooms, & a 3/4 bath complete with a tiled walk-in shower, double vanity, touch light-up mirrors, and built-in storage. Recent improvements include updated electrical & plumbing systems, a new water heater, mini-splits, & recessed lighting. Known for its crystal-clear water and quieter atmosphere, Lake Waukewan is one of the Lakes Region's hidden gems, offering nearly 1,000 acres of recreation. Conveniently located just minutes from downtown Meredith, residents enjoy easy access to Lake Winnipesaukee, local marinas, restaurants, shopping, hiking trails, and year-round attractions throughout the Lakes Region. I-93 is within easy reach for commuting or weekend travel, while nearby ski areas, golf courses, & outdoor recreation make this an ideal home base in every season. See Listing Details & 40 images. Includes a Virtual Tour

$699,000 $353 per sq.ft. Meredith NH Home »
Price Change! Reduced by $20,000 down 3% on July 6th 2026
Waterfront on Lake Waukewan
3 Beds | 3 Baths | Total Sq. Ft. 1980 | Acres: 2.32
Listed on Thursday May 28, 2026
Description: Meticulously maintained and truly move in ready, this Meredith home is stunning. Privately set on 2.32 acres at the end of a long paved driveway on a quiet cul-de-sac, this property offers the perfect combination of comfort, quality, and convenience just moments and walking distance from beautiful Lake Waukewan and its gorgeous sugar sand beach and boat launch. Originally constructed in 2019 by one of New Hampshire's premier builders, this thoughtfully designed Cape features nearly 2,000 square feet of living space including a highly desirable first floor primary suite with walk in closet, two additional bedrooms, an extra den/office, and three baths. The bright and inviting interior offers wood flooring throughout the main living area, granite countertops and island in the kitchen, granite vanities in the bathrooms, tile flooring in baths, stainless steel appliances, and a spacious pantry for additional storage. The current owners have continued to thoughtfully upgrade and improve the property with exceptional attention to detail. A pellet stove installed in 2024 is capable of heating the entire home, while a home filtration system installed in 2022 was significantly upgraded again in May 2026. Modern LED lighting throughout the entire home was updated in May 2026, further enhancing the home's clean, updated feel. An asphalt driveway was added in 2023, complementing the home's pristine exterior and beautifully maintained setting. Additional features include Central AC, vinyl siding, a Rinnai on-demand propane hot water heater, abundant natural light, and a setting that offers both privacy and accessibility. Enjoy a peaceful neighborhood atmosphere while remaining just minutes to downtown Meredith, Interstate 93, local shops, restaurants, and all the Lakes Region has to offer. Located in the highly regarded Inter-Lakes School District and conveniently positioned approximately two hours from Boston and one hour from Manchester. See Listing Details & 53 images.

$699,000 $364 per sq.ft. Meredith NH Home »
3 Beds | 3 Baths | Total Sq. Ft. 2648 | Acres: 1.15Listed on Thursday Jun 11, 2026
Description: This beautiful three-bedroom, three-bathroom home is situated on a private 1.15-acre lot, surrounded by mature landscaping and a large shed for additional storage. The property is conveniently located within walking distance to schools, shopping, entertainment and restaurants. The main floor features a generously sized kitchen with updated appliances and two large pantry units, a spacious living room with a new gas fireplace insert and chimney liner and a dining room that opens to the kitchen and living room with a sliding glass door to a sun-drenched deck. The primary ensuite bedroom boasts a large walk-in closet and a spa-like bath with a custom walk-in shower and backlit mirror. The other two bedrooms share a full bath with double sinks and there is a nicely sized room area off the bedrooms, currently used as a movie room. The lower level offers a family room with gas stove, den, three-quarter bath, gym/game room, laundry room, utility room and a two-car garage. The backyard includes a new hot tub and greenhouse. A new boiler was installed this past winter. This home is move-in ready and waiting for its new owners to make it their own. Don't miss out on this fantastic opportunity to own a beautiful home in a great location. Showings begin at open house on Saturday, 6/13 from 11-1. See Listing Details & 53 images. Includes a Virtual Tour

$739,000 $523 per sq.ft. Meredith NH Home »
Price Change! Reduced by $36,000 down 5% on June 22nd 2026
Waterfront on Lake Winnipesaukee
3 Beds | 3 Baths | Total Sq. Ft. 1412 | Acres: 0.43
Listed on Saturday Mar 14, 2026
Description: LAKE WINNIPESAUKEE ACCESS HOME! Nestled in the serene and highly desirable Cummings Cove neighborhood in Meredith, this charming 3-bedroom ranch with a bunkhouse offers the perfect blend of comfort, convenience, and lakeside living. The living room is anchored by a stunning stone fireplace set against warm wood walls and ceilings, creating a rich, cabin-inspired atmosphere that is both cozy and sophisticated, while the kitchen features modern stainless-steel appliances. Complementing the main home is an attached garage for easy access and a separate bunkhouse, offering additional flexibility as a guest suite or home office. Set on a spacious 0.43-acre corner lot, you will have ample room for outdoor enjoyment in a peaceful, tree-lined setting. Easy and close deeded access to the pristine waters of Lake Winnipesaukee just across the street to take a swim or go kayaking or canoeing. Partial lake views add to the allure, making every day feel like a vacation. Whether you're looking for a year-round home with lakeside perks, a seasonal getaway, or a possible investment, 4 Cummings Cove Rd embodies the essence of New Hampshire living. With easy access to Meredith's vibrant downtown shops, restaurants, and year-round activities like hiking, skiing, and festivals, don't miss this opportunity to own a slice of paradise in one of the state's most beloved areas! See Listing Details & 37 images. Includes a Virtual Tour
